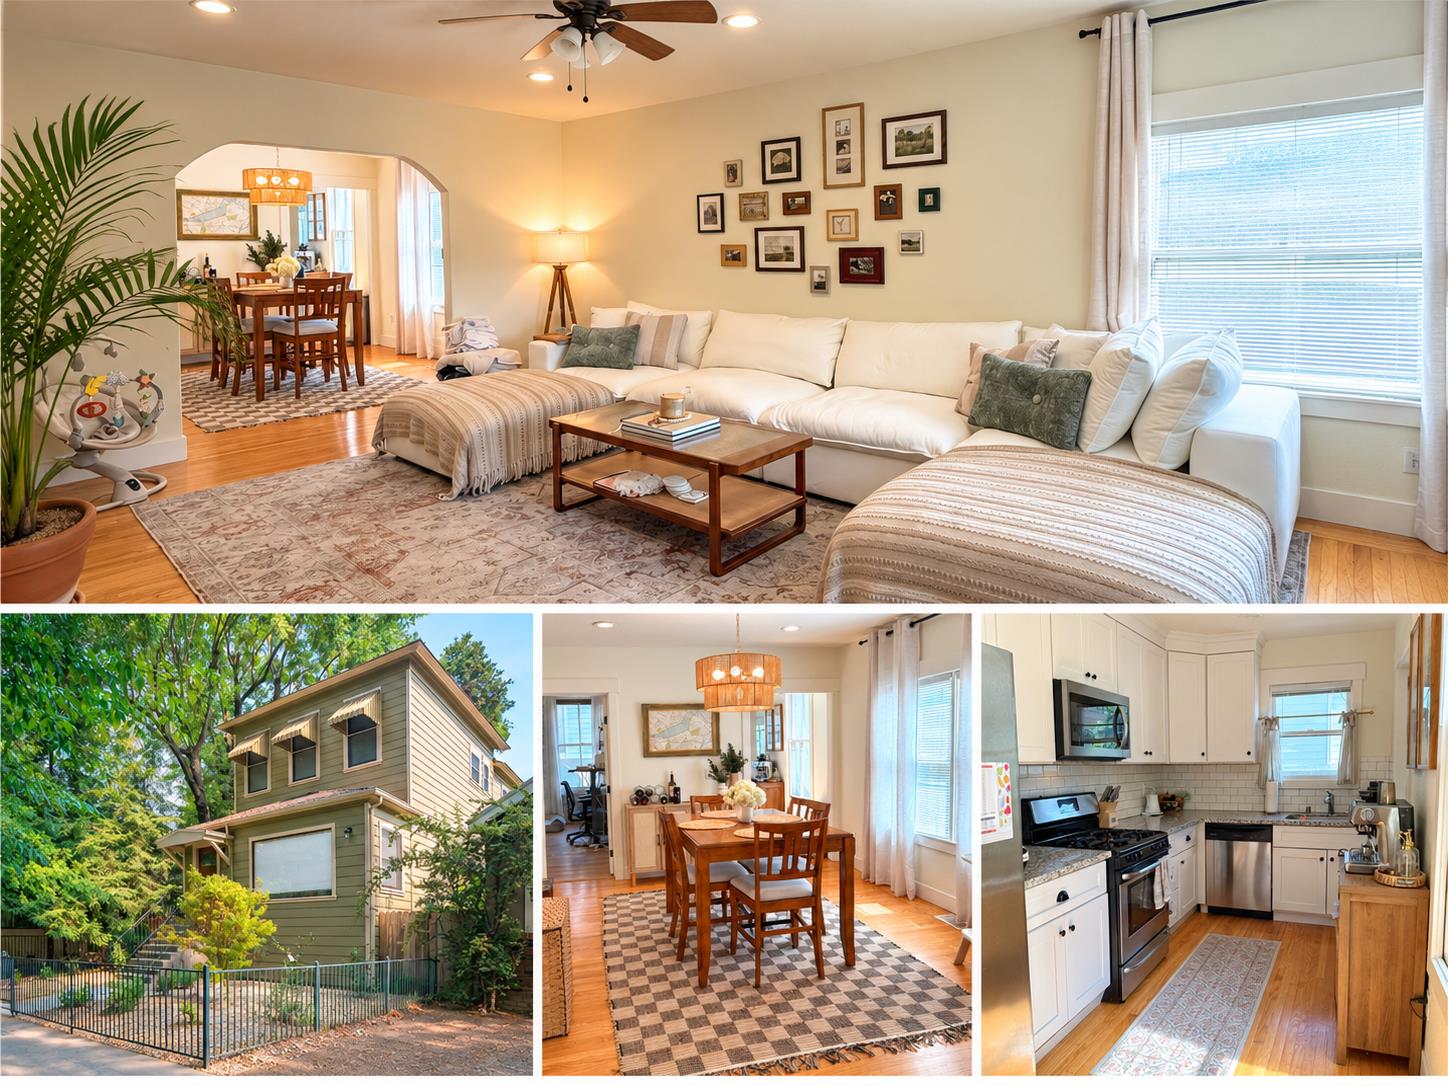
Property photo 1
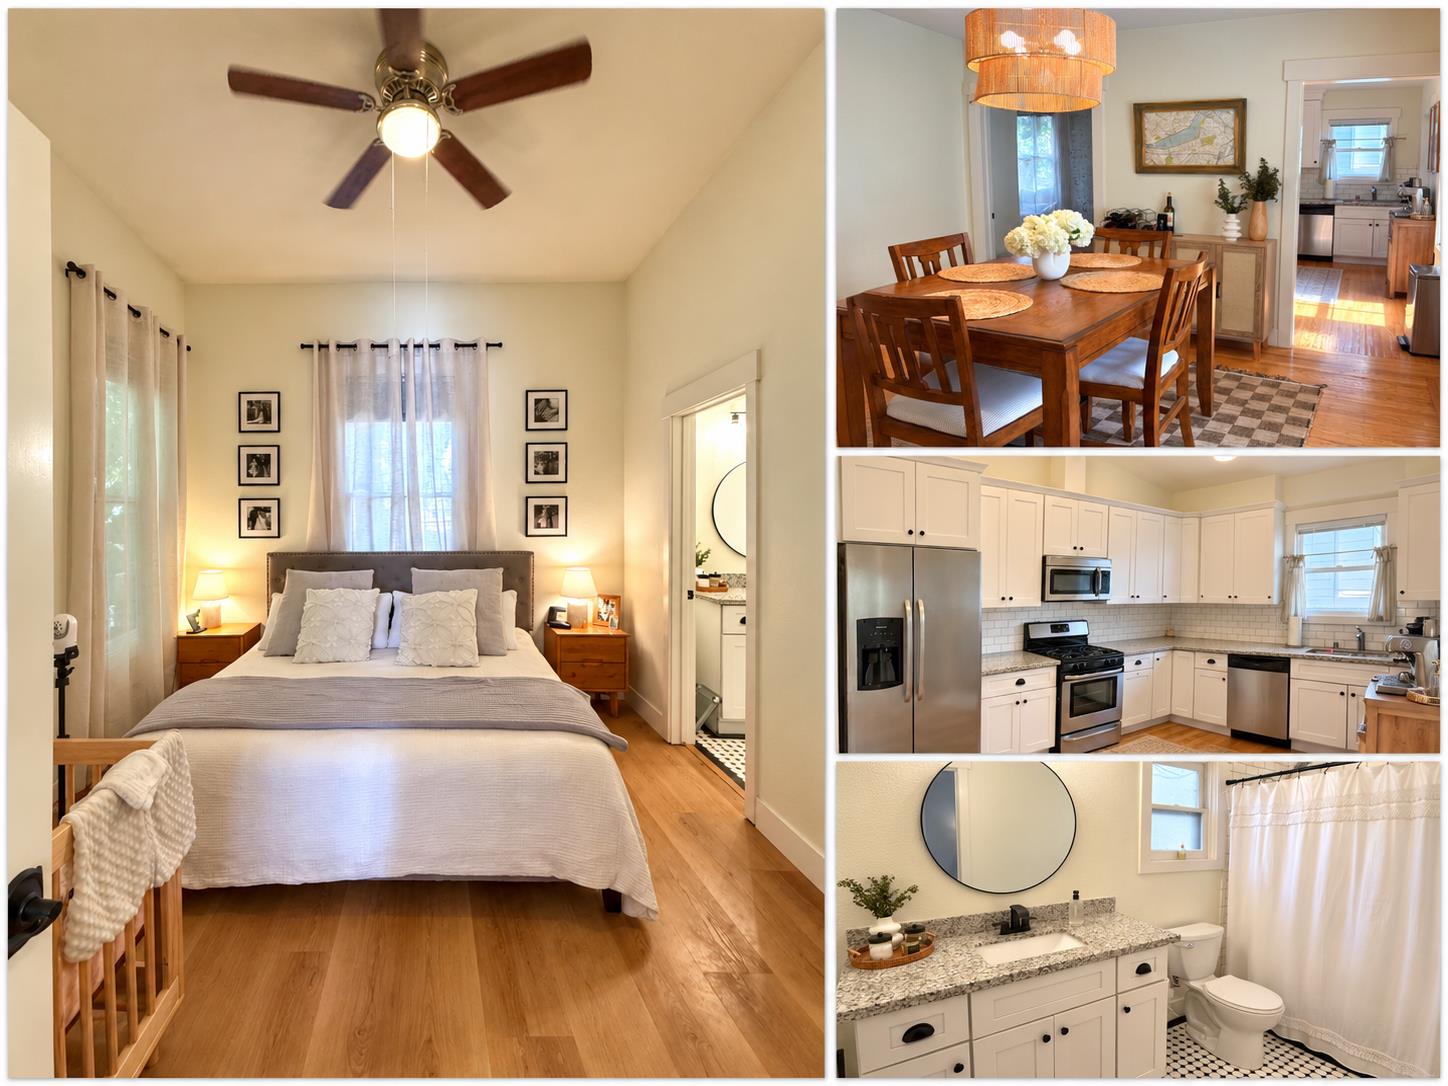
Property photo 2
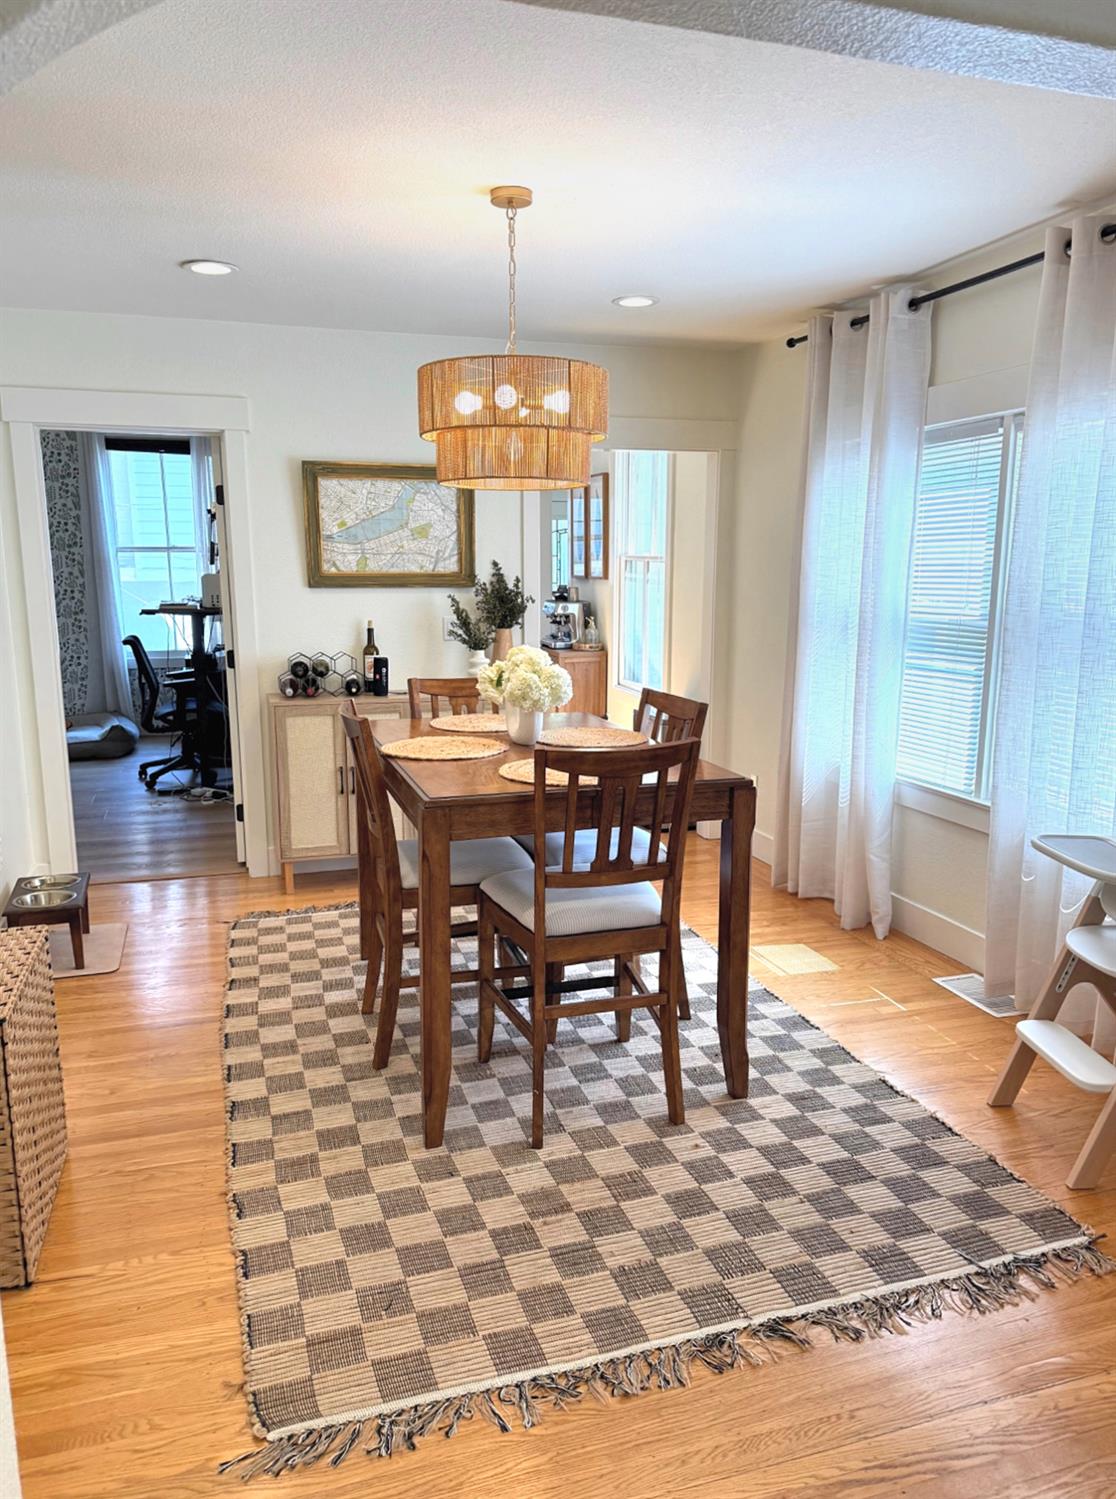
Property photo 3
Property photo 4
Property photo 5
4 Beds
3 Baths
1,820 sqft

$749,000

1713 G Street, Sacramento CA, 95811

Price per sqft$411.54
Built in1880
Property size1,820 sqft
Property typeMulti-family

Overview

Active

Listed Oct 21, 2026

Updated 1h ago

Welcome to 1713 G Street, a beautifully updated duplex in the heart of Sacramento's vibrant Midtown neighborhood. Extensively renovated in 2017, this charming property blends modern conveniences with timeless character and has been meticulously maintained while providing stable rental income. The property features two distinct residences. The first offers 2 bedrooms, 1 bathroom, spacious living and dining areas, and yard space for outdoor enjoyment. The second features 2 bedrooms, 2 bathrooms, a dedicated office space, and a relaxing deck. Both units enjoy basement storage and updated kitchens featuring modern cabinetry, granite countertops, and stainless steel appliances. Bathrooms were tastefully remodeled with upgraded cabinetry, tubs, tile, and fixtures, while wood, laminate, and tile flooring complement the interiors. Both units include washers and dryers. Major improvements completed in 2017 included updated plumbing, electrical wiring, and a new HVAC system for the upper unit, with renovations performed by licensed contractors under required permits. Recently the owner replaced the HVAC system in the lower apartment while performing other routine maintenance, distinguishing this property as a truly turnkey investment. Ideally located near Midtown's restaurants, shopping, entertainment, and neighborhood attractions, 1713 G Street presents an exceptional opportunity to own a well-maintained, income-producing property in one of Sacramento's most desirable neighborhoods. Seller is willing to offer up to $10,000 as a credit toward qualified buyer closing costs.

$4,983/mo

Est. mortgage payment based on a $749,000 home price.

All estimates are provided by Luxury Presence for informational purposes only. Actual amounts may vary.

Additional information

MLS® ID
226129503

Interior Features

Bedrooms
4
Bathrooms
3
Cooling
Yes
Heating
Yes
Basement
Yes

Exterior Features

Lot Size
0.08 Acres
MLS provider logo

Courtesy of Hardin Realty & Property Management, Brandon Campbell,
Listing Contact:  

Data maintained by METROLIST® may not reflect all real estate activity in the market. All information has been provided by seller/other sources and has not been verified by broker. All measurements and all calculations of area (i.e., Sq Ft and Acreage) are approximate. All interested persons should independently verify the accuracy of all information. All real estate advertising placed by anyone through this service for real properties in the United States is subject to the US Federal Fair Housing Act of 1968, as amended, which makes it illegal to advertise 'any preference, limitation or discrimination because of race, color, religion, sex, handicap, family status or national origin or an intention to make any such preference, limitation or discrimination.' This service will not knowingly accept any advertisement for real estate which is in violation of the law. Our readers are hereby informed that all dwellings, under the jurisdiction of U.S. Federal regulations, advertised in this service are available on an equal opportunity basis. 

©2026 METROLIST®. All rights reserved.

Data last updated 8:34 PM UTC


Powered by Luxury Presence
