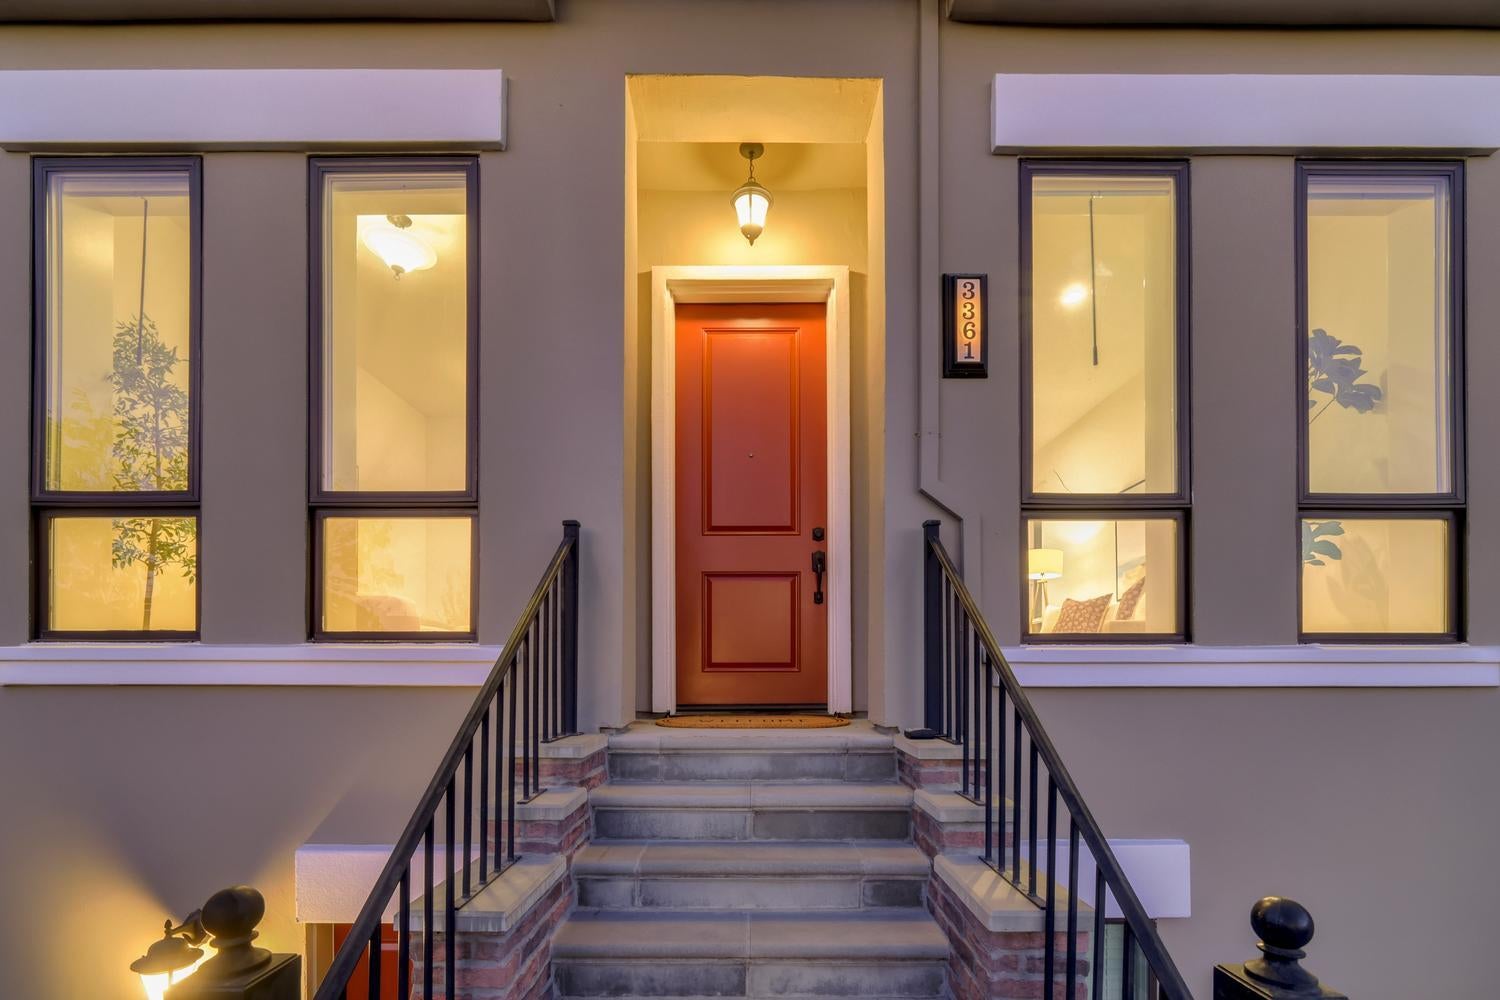
Property photo 1
Property photo 2
Property photo 3
Property photo 4
Property photo 5
3 Beds
4 Baths
2,214 sqft

$849,900

3361 Crocker Drive, Sacramento CA, 95818

Price per sqft$383.88
Built in2018
Property size2,214 sqft
Property typeResidential

Overview

Active

Listed Oct 20, 2026

Updated 32h ago

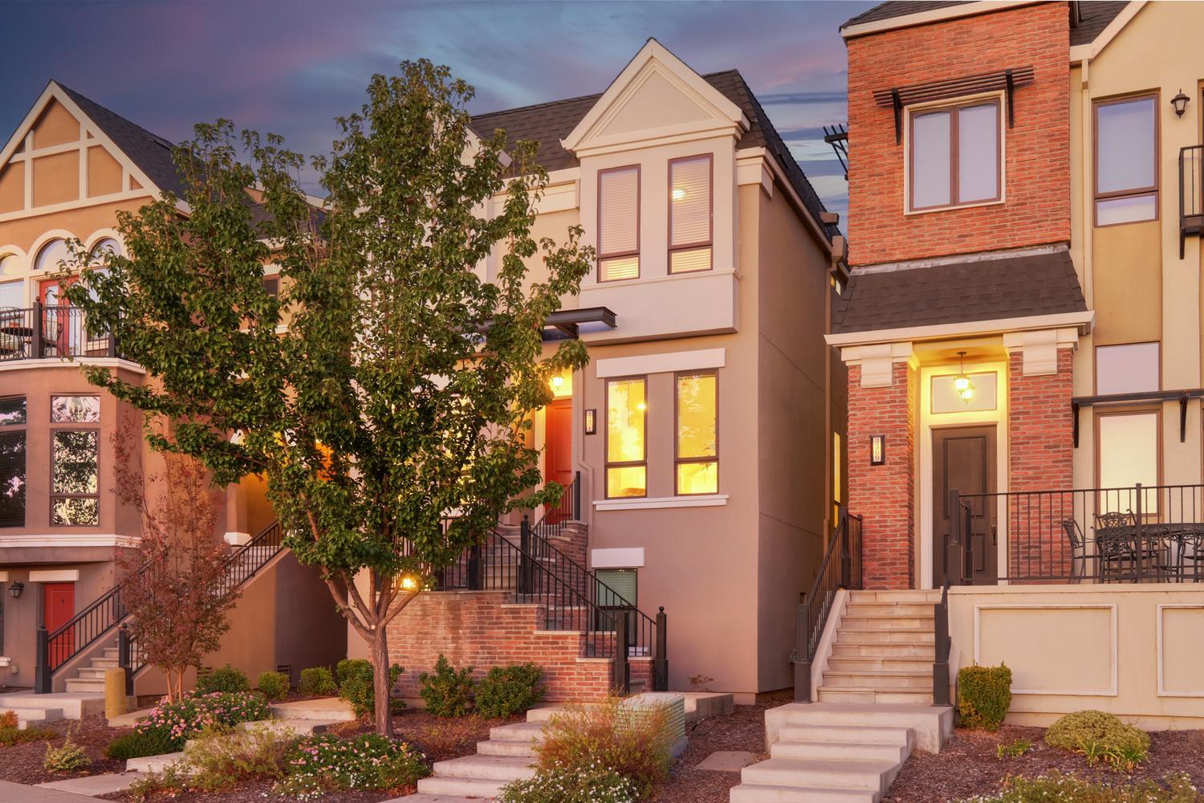
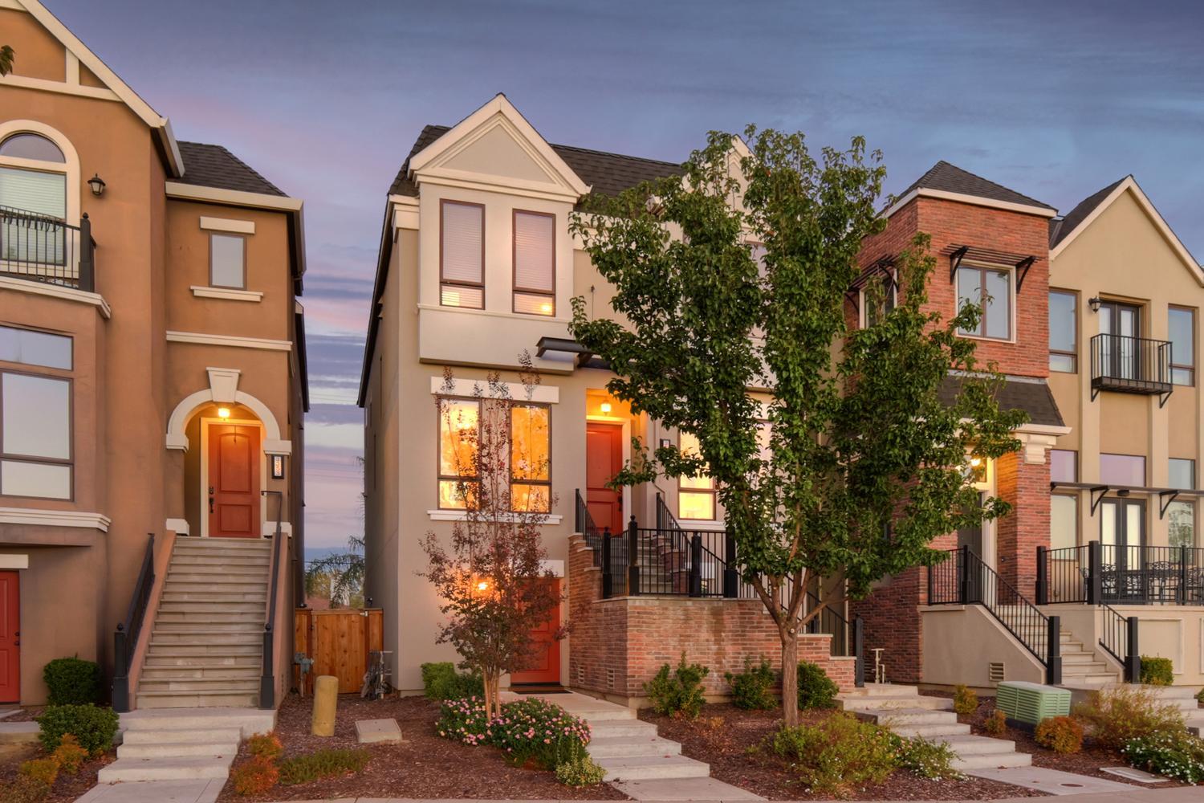
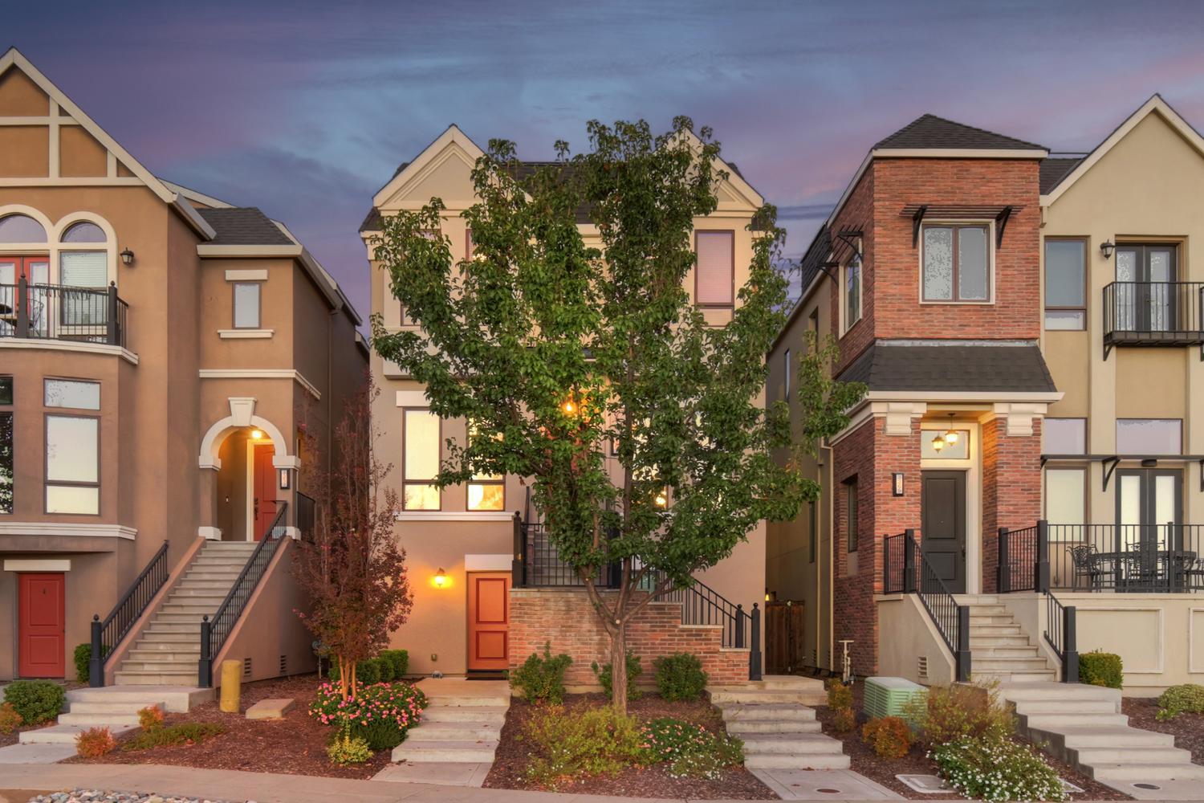
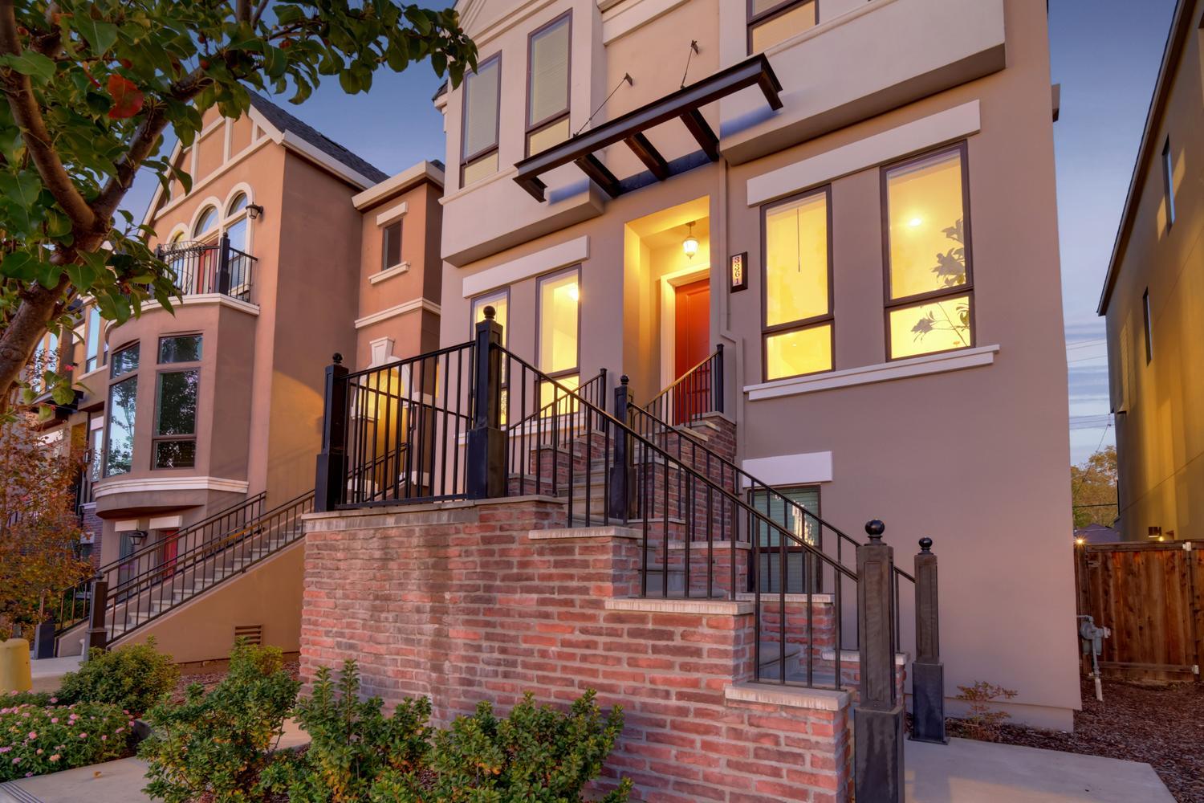
Brownstone Charm Meets Modern Sacramento Luxury. Welcome to 3361 Crocker Drive, a stunning brownstone-inspired residence in the coveted Crocker Village community of historic Curtis Park. Combining sophisticated urban architecture with the comforts of modern luxury, this exceptional home offers a lifestyle rarely found in Sacramento. The expansive primary suite is a true retreat, featuring an oversized bedroom, generous walk-in closet, and spa-inspired bathroom complete with a luxurious walk-in shower and oversized soaking tub. Above it all, a spectacular rooftop terrace offers the perfect setting for entertaining or relaxing under the Sacramento sky, already equipped with hot and cold water plumbing and gas hookups for a future outdoor kitchen. The exceptionally spacious garage offers even more possibilities, thoughtfully designed to accommodate a future private studio suite and already featuring a finished full bathroom with a tub/shower combination. Adding another level of forward-thinking design, the home is pre-plumbed for a future elevator connecting the garage level to the third-floor bedrooms and primary suite. Beyond the front door, discover one of Sacramento's most compelling neighborhoods. Think Brooklyn brownstone living with Midtown Sacramento as your Manhattan. Enjoy a vibrant, walkable community with neighborhood restaurants, coffee shops, shopping, and everyday conveniences just moments away, along with the timeless beauty of Curtis Park, one of Sacramento's most established and beloved neighborhoods. Urban sophistication, thoughtful versatility, and an extraordinary locationwelcome home to Crocker Village.

$5,654/mo

Est. mortgage payment based on a $849,900 home price.

All estimates are provided by Luxury Presence for informational purposes only. Actual amounts may vary.

Additional information

MLS® ID
226115620

Interior Features

Bedrooms
3
Bathrooms
4
Cooling
Yes
Heating
Yes
Basement
No

Exterior Features

Lot Size
0.06 Acres

Other Property Details

Association Fee Frequency
Monthly
Garage
Yes
View
Yes
55+/Senior Community
No
MLS provider logo

Courtesy of GUIDE Real Estate, John Elmasian,
Listing Contact:  

Data maintained by METROLIST® may not reflect all real estate activity in the market. All information has been provided by seller/other sources and has not been verified by broker. All measurements and all calculations of area (i.e., Sq Ft and Acreage) are approximate. All interested persons should independently verify the accuracy of all information. All real estate advertising placed by anyone through this service for real properties in the United States is subject to the US Federal Fair Housing Act of 1968, as amended, which makes it illegal to advertise 'any preference, limitation or discrimination because of race, color, religion, sex, handicap, family status or national origin or an intention to make any such preference, limitation or discrimination.' This service will not knowingly accept any advertisement for real estate which is in violation of the law. Our readers are hereby informed that all dwellings, under the jurisdiction of U.S. Federal regulations, advertised in this service are available on an equal opportunity basis. 

©2026 METROLIST®. All rights reserved.

Data last updated 3:32 AM UTC


Powered by Luxury Presence
