Property photo 1
Property photo 2
Property photo 3
Property photo 4
Property photo 5
4 Beds
2 Baths
1,615 sqft

$469,000

5321 Casa Danielle Circle, Sacramento CA, 95824

Price per sqft$290.40
Built in1991
Property size1,615 sqft
Property typeResidential

Overview

Active

Listed Oct 18, 2026

Updated 8h ago

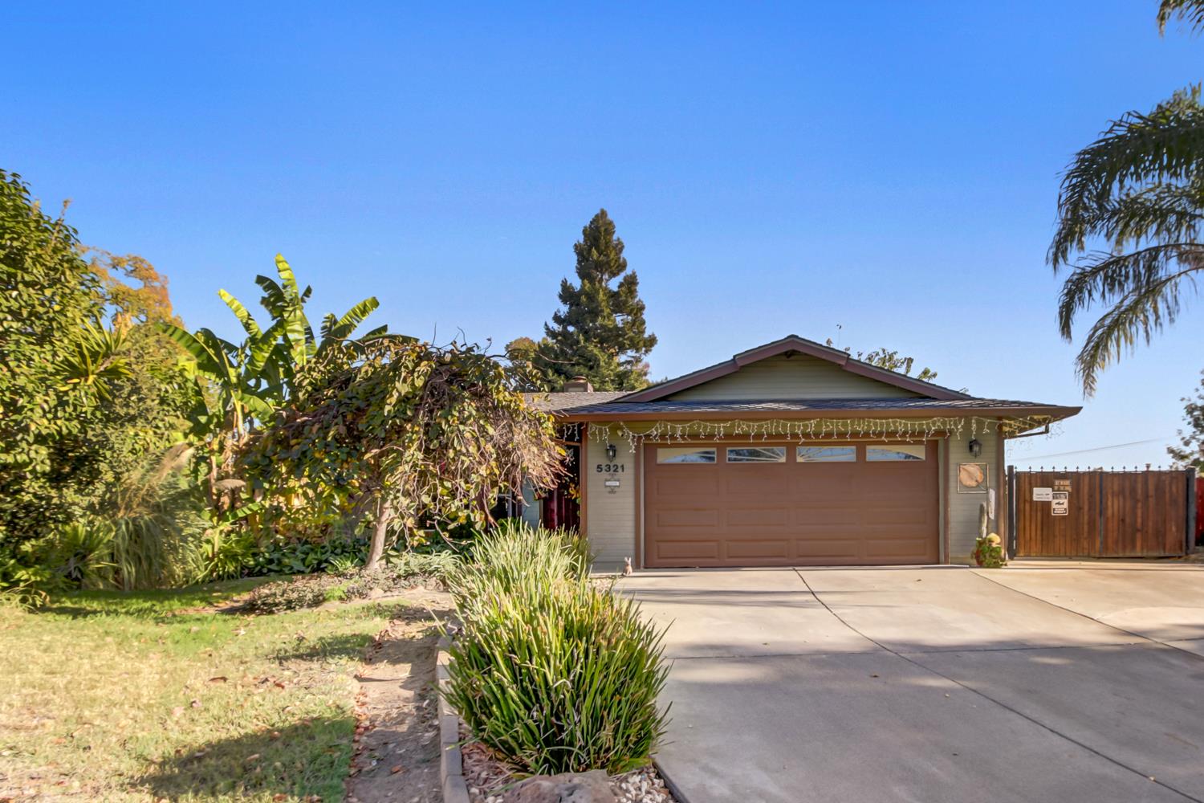
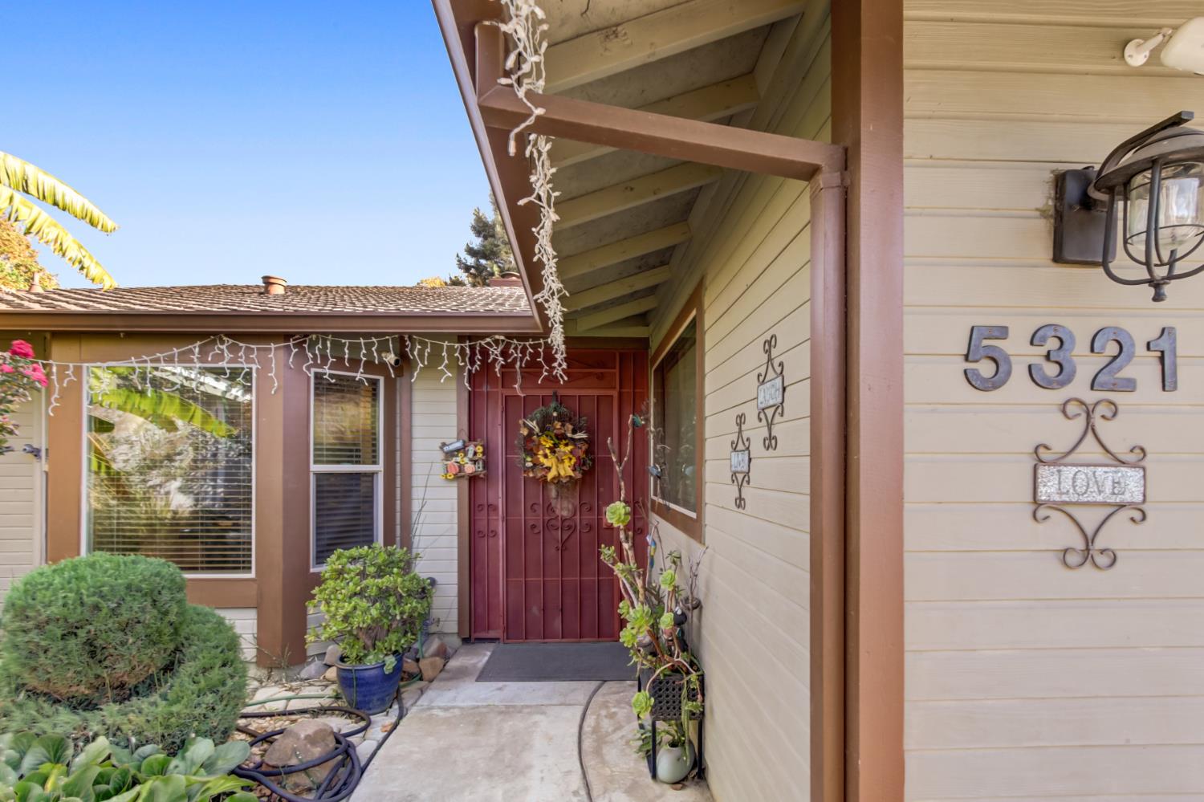
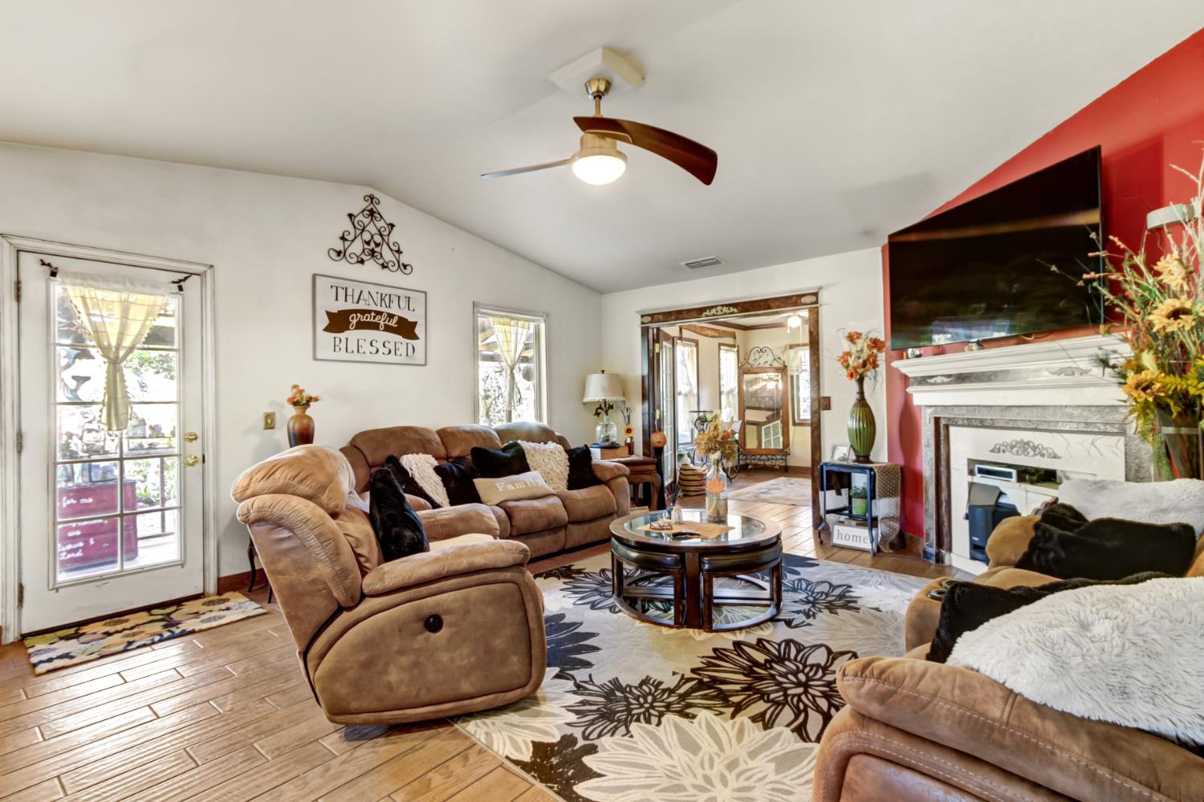
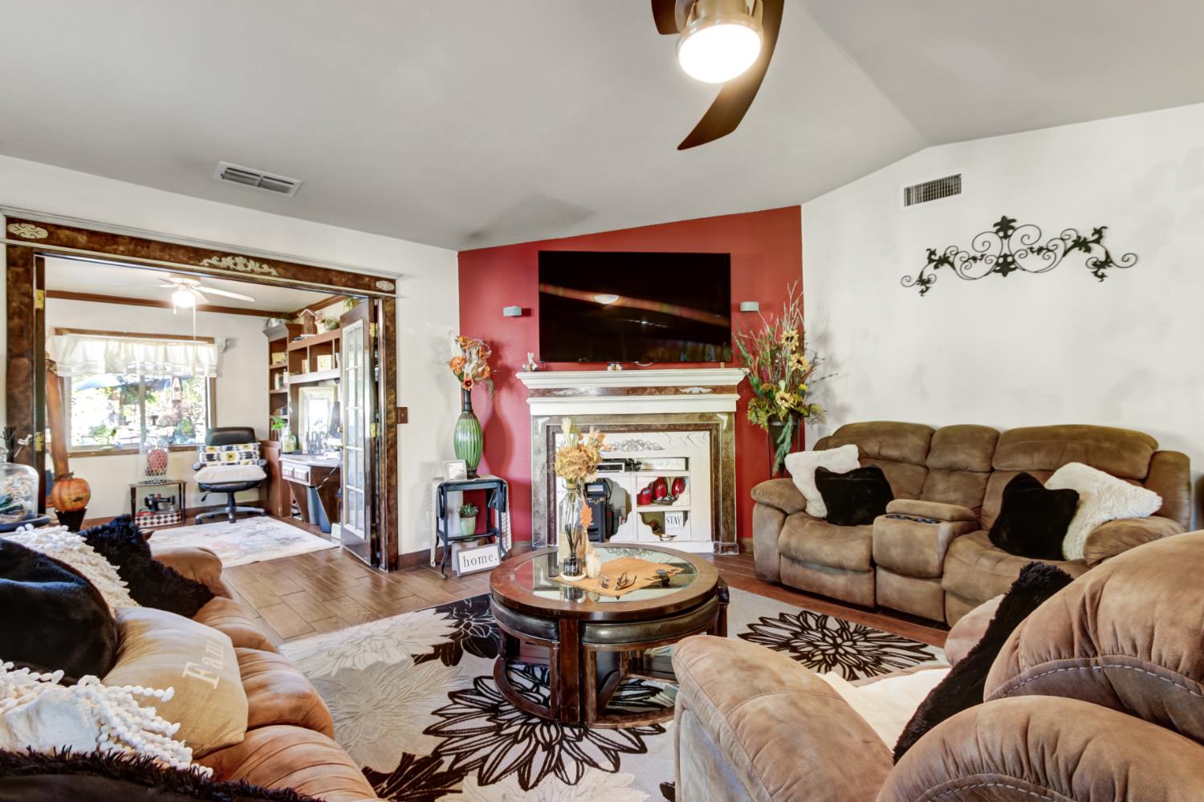
Welcome to 5321 Casa Danielle Cir, Sacramento, CA, a beautifully maintained residential ranch home that seamlessly blends classic architectural charm with modern functionality. This property stands out as a thoughtful example of comfortable living, offering an inviting atmosphere that makes it easy to envision a life of ease and refined simplicity. The heart of the home is a kitchen designed for both culinary exploration and casual gathering, featuring sleek stainless steel appliances, granite counters, and a versatile peninsula that anchors the space. Flowing into the living room, you will find a warm, cohesive space defined by rich hardwood flooring and a fireplace flanked by custom built-in shelving, perfect for showcasing your personal library or curated decor. Retreat to the principal bedroom, which serves as a private sanctuary equipped with thoughtful built-in shelving and a spacious walk-in closet. The attached ensuite bathroom is designed for efficiency and comfort, featuring a modern walk-in shower. The outdoor space is truly an extension of the home, offering a private yard that invites you to transition seamlessly from indoor comfort to al fresco enjoyment. Whether you are hosting an evening gathering around the fire pit, dining under the open sky, or lounging on the covered patio, the property provides the perfect backdrop for outdoor living. Practical needs are well-met with a indoor laundry room and an attached garage for convenient storage and vehicle access. RV Access & plenty of space to add an ADU. Schedule an appointment to view this beautiful home

$3,120/mo

Est. mortgage payment based on a $469,000 home price.

All estimates are provided by Luxury Presence for informational purposes only. Actual amounts may vary.

Additional information

MLS® ID
226129355

Interior Features

Bedrooms
4
Bathrooms
2
Fireplace
Yes
Cooling
Yes
Heating
Yes
Basement
No

Exterior Features

Lot Size
0.26 Acres

Other Property Details

Garage
Yes
55+/Senior Community
No
MLS provider logo

Courtesy of Premier Realty, Helen Wong,
Listing Contact:  

Data maintained by METROLIST® may not reflect all real estate activity in the market. All information has been provided by seller/other sources and has not been verified by broker. All measurements and all calculations of area (i.e., Sq Ft and Acreage) are approximate. All interested persons should independently verify the accuracy of all information. All real estate advertising placed by anyone through this service for real properties in the United States is subject to the US Federal Fair Housing Act of 1968, as amended, which makes it illegal to advertise 'any preference, limitation or discrimination because of race, color, religion, sex, handicap, family status or national origin or an intention to make any such preference, limitation or discrimination.' This service will not knowingly accept any advertisement for real estate which is in violation of the law. Our readers are hereby informed that all dwellings, under the jurisdiction of U.S. Federal regulations, advertised in this service are available on an equal opportunity basis. 

©2026 METROLIST®. All rights reserved.

Data last updated 3:32 AM UTC


Powered by Luxury Presence
