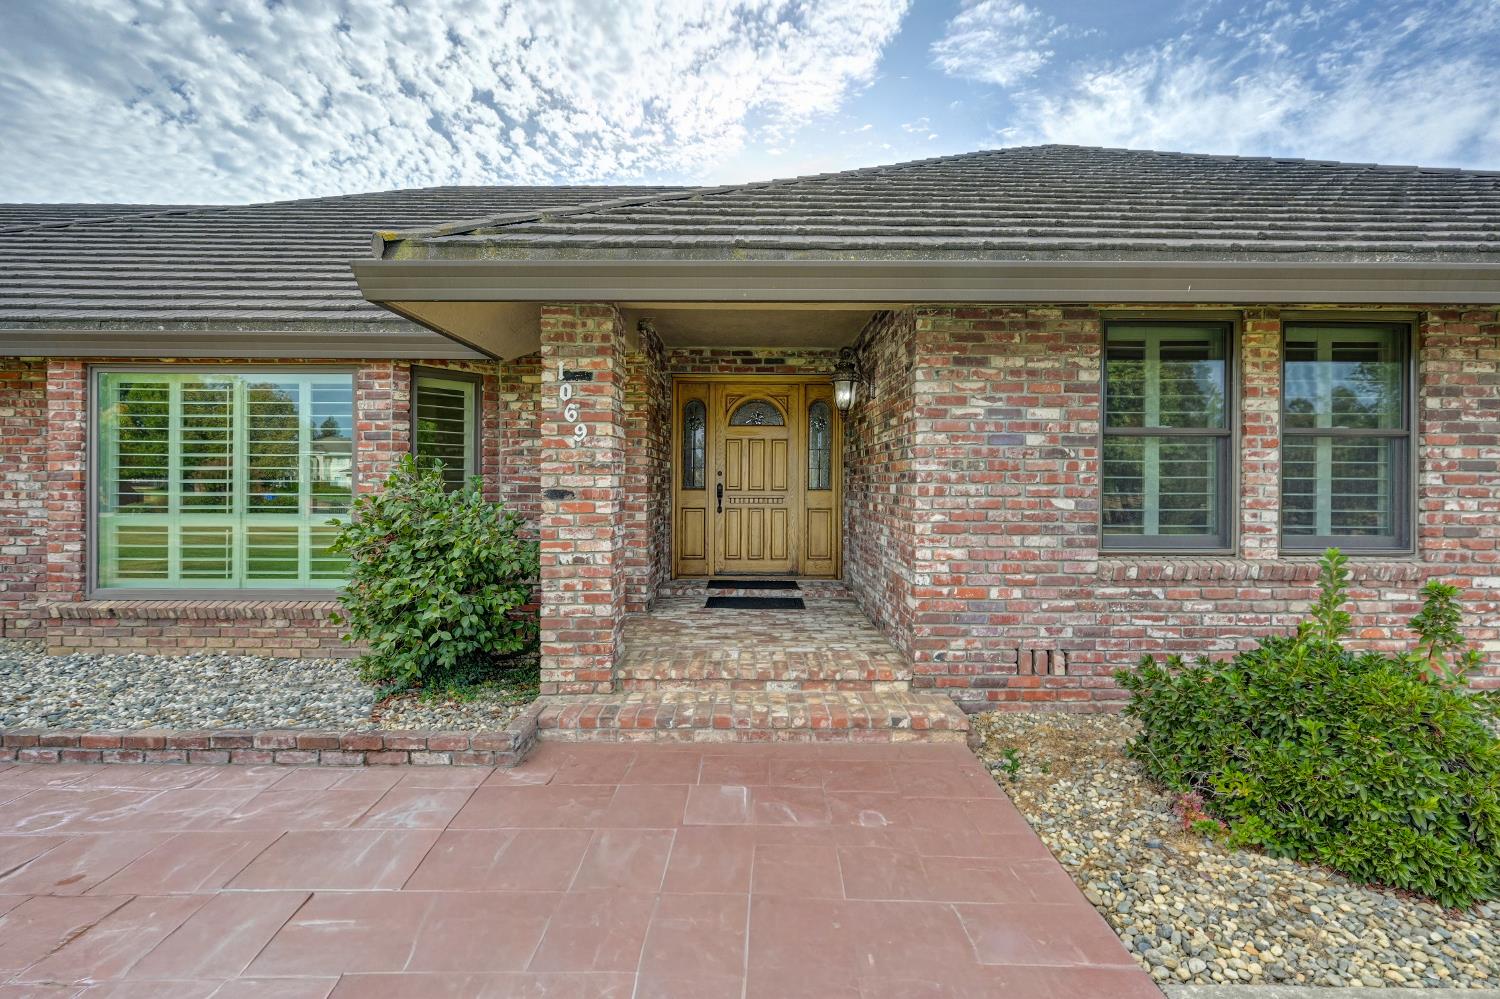
Property photo 1
Property photo 2
Property photo 3
Property photo 4
Property photo 5
3 Beds
3 Baths
3,021 sqft

$1,249,999

10696 Sheldon Woods Way, Elk Grove CA, 95624

Price per sqft$413.77
Built in1986
Property size3,021 sqft
Property typeResidential

Overview

Active

Listed Oct 21, 2026

Updated 4 min ago

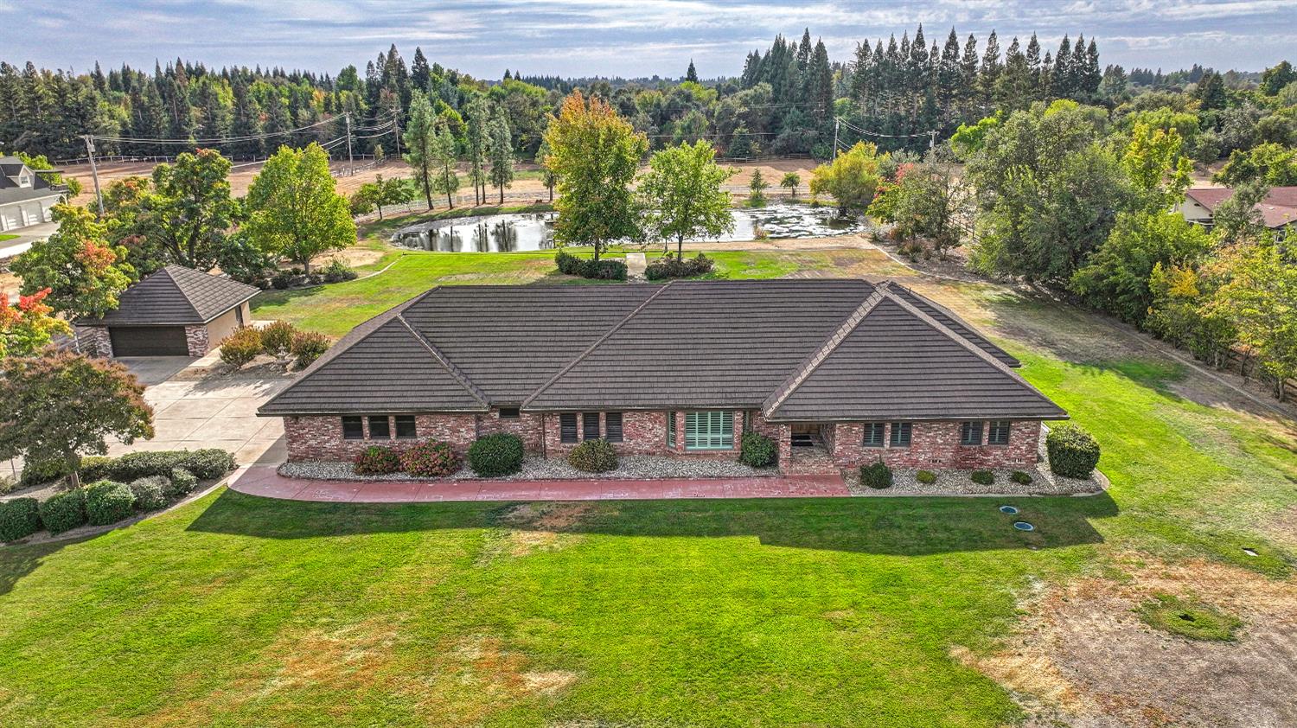
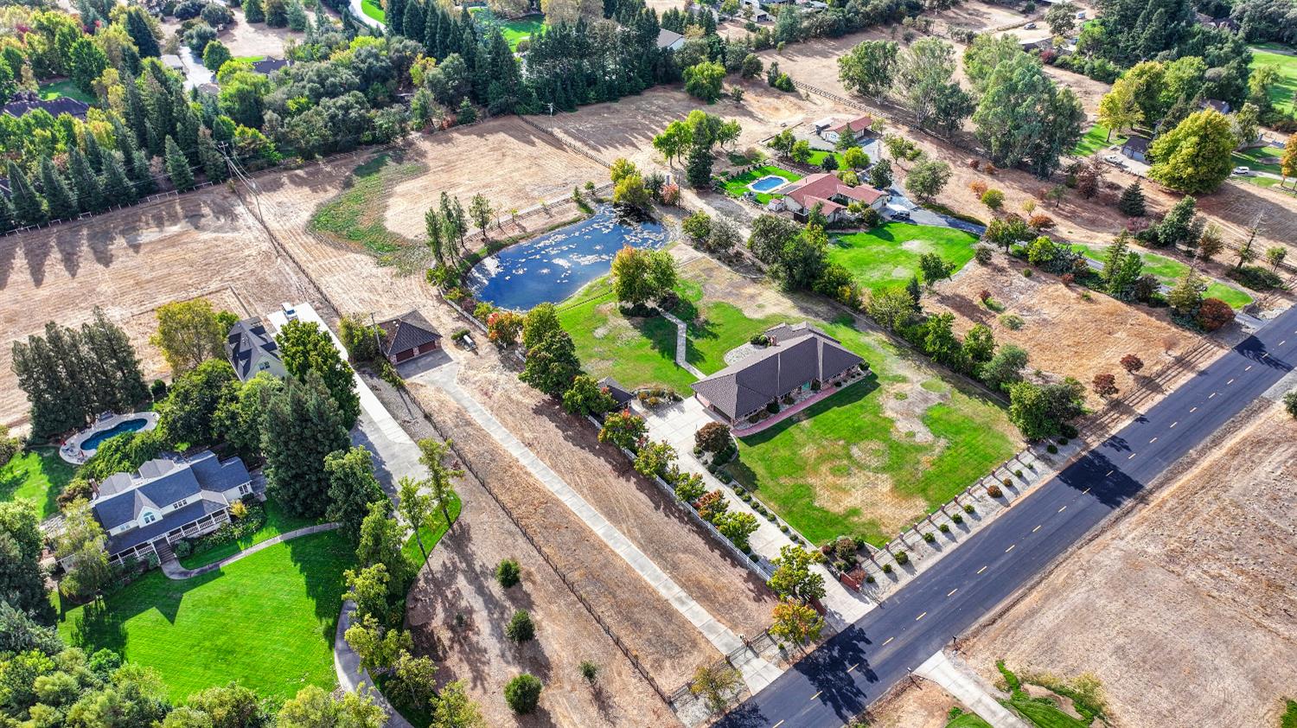
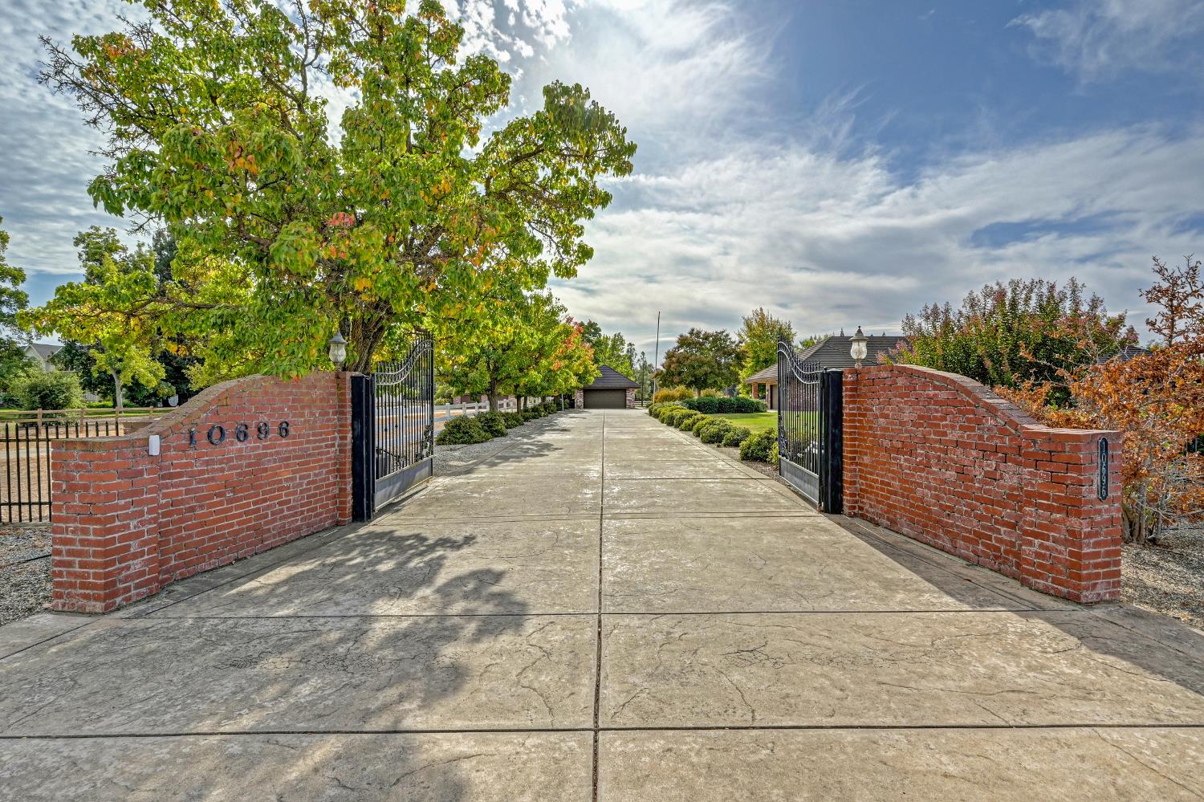
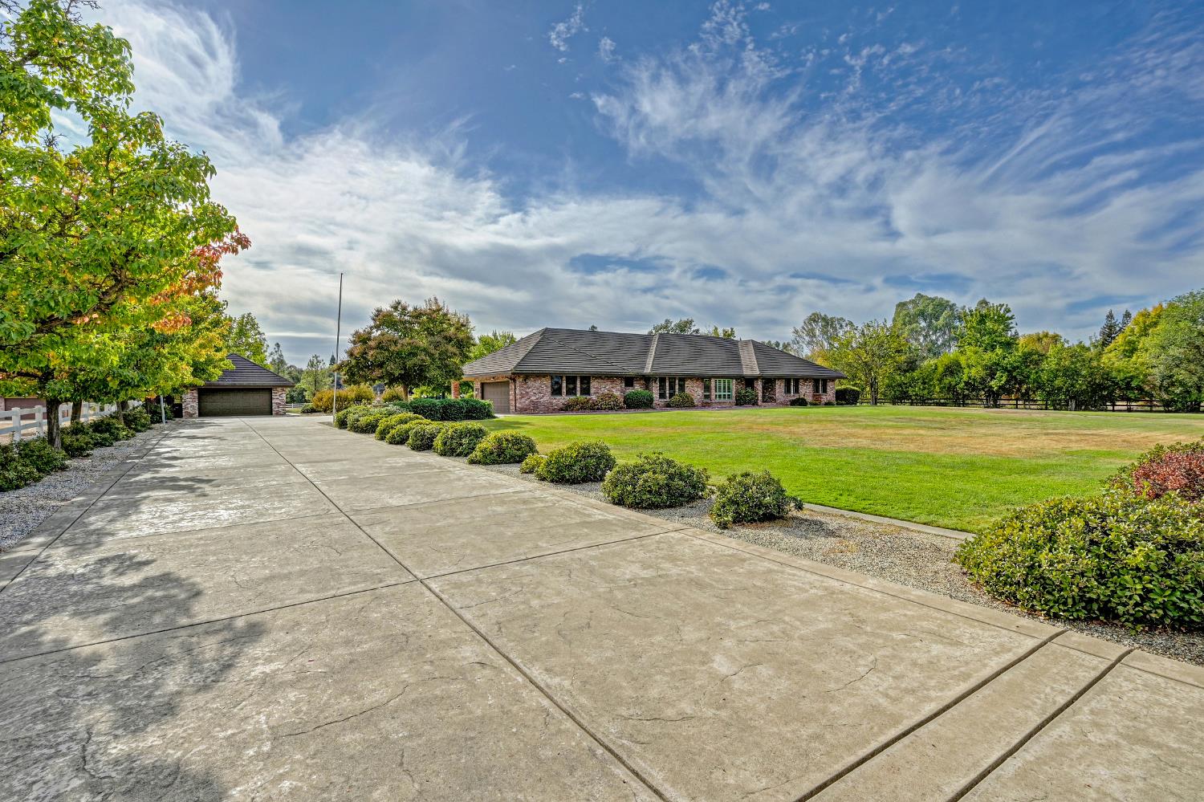
A wonderful opportunity awaits one lucky buyer to own this beautiful custom estate situated on 5 acres in one of the most prestigious areas in Elk Grove! This spacious single-story home has been meticulously cared for and on the market for the first time ever! It's clear to see the pride of ownership throughout this thoughtfully designed home which allows for entertaining guests, large parties, or casual get togethers! The heart of the home is in the large Chef's kitchen where there is ample room to gather. Well-appointed with granite countertops, high-end backsplash, wet bar, and stainless steel appliances, not to mention an abundance of cabinetry. The Primary bath expansion created a spa-like space to unwind and added additional square footage to the home. Natural light illuminates throughout the upgraded windows and lovely plantation shutters which offer plenty of shade on warm days. If energy efficiency is important, then you'll be sure to appreciate the home's stunning metal roof. Storage abounds with an attached 2 car garage, detached/oversized 2 car garage, and a massive 36x30 sqft outbuilding with newer roof, ideal for boats, toys, ag-life, or a conversion for additional living space and it's own private drive and gate. The park-like landscaping that blankets the property provides endless space for lawn games, the massive pond provides fun for fishing, and the back pasture is a blank canvas ready to enjoy. And if peace and tranquility are what you're after, then pour yourself a glass of iced tea and sit on the private back patio and admire luxury country living at it's finest!

$8,316/mo

Est. mortgage payment based on a $1,249,999 home price.

All estimates are provided by Luxury Presence for informational purposes only. Actual amounts may vary.

Additional information

MLS® ID
226130548

Interior Features

Bedrooms
3
Bathrooms
3
Fireplace
Yes
Cooling
Yes
Heating
Yes
Basement
No

Exterior Features

Lot Size
5 Acres

Other Property Details

Garage
Yes
Pets Allowed
Yes
Waterfront
Yes
55+/Senior Community
No
MLS provider logo

Courtesy of The Residence Real Estate Group, Mandy Shepard,
Listing Contact:  

Data maintained by METROLIST® may not reflect all real estate activity in the market. All information has been provided by seller/other sources and has not been verified by broker. All measurements and all calculations of area (i.e., Sq Ft and Acreage) are approximate. All interested persons should independently verify the accuracy of all information. All real estate advertising placed by anyone through this service for real properties in the United States is subject to the US Federal Fair Housing Act of 1968, as amended, which makes it illegal to advertise 'any preference, limitation or discrimination because of race, color, religion, sex, handicap, family status or national origin or an intention to make any such preference, limitation or discrimination.' This service will not knowingly accept any advertisement for real estate which is in violation of the law. Our readers are hereby informed that all dwellings, under the jurisdiction of U.S. Federal regulations, advertised in this service are available on an equal opportunity basis. 

©2026 METROLIST®. All rights reserved.

Data last updated 12:25 AM UTC


Powered by Luxury Presence
