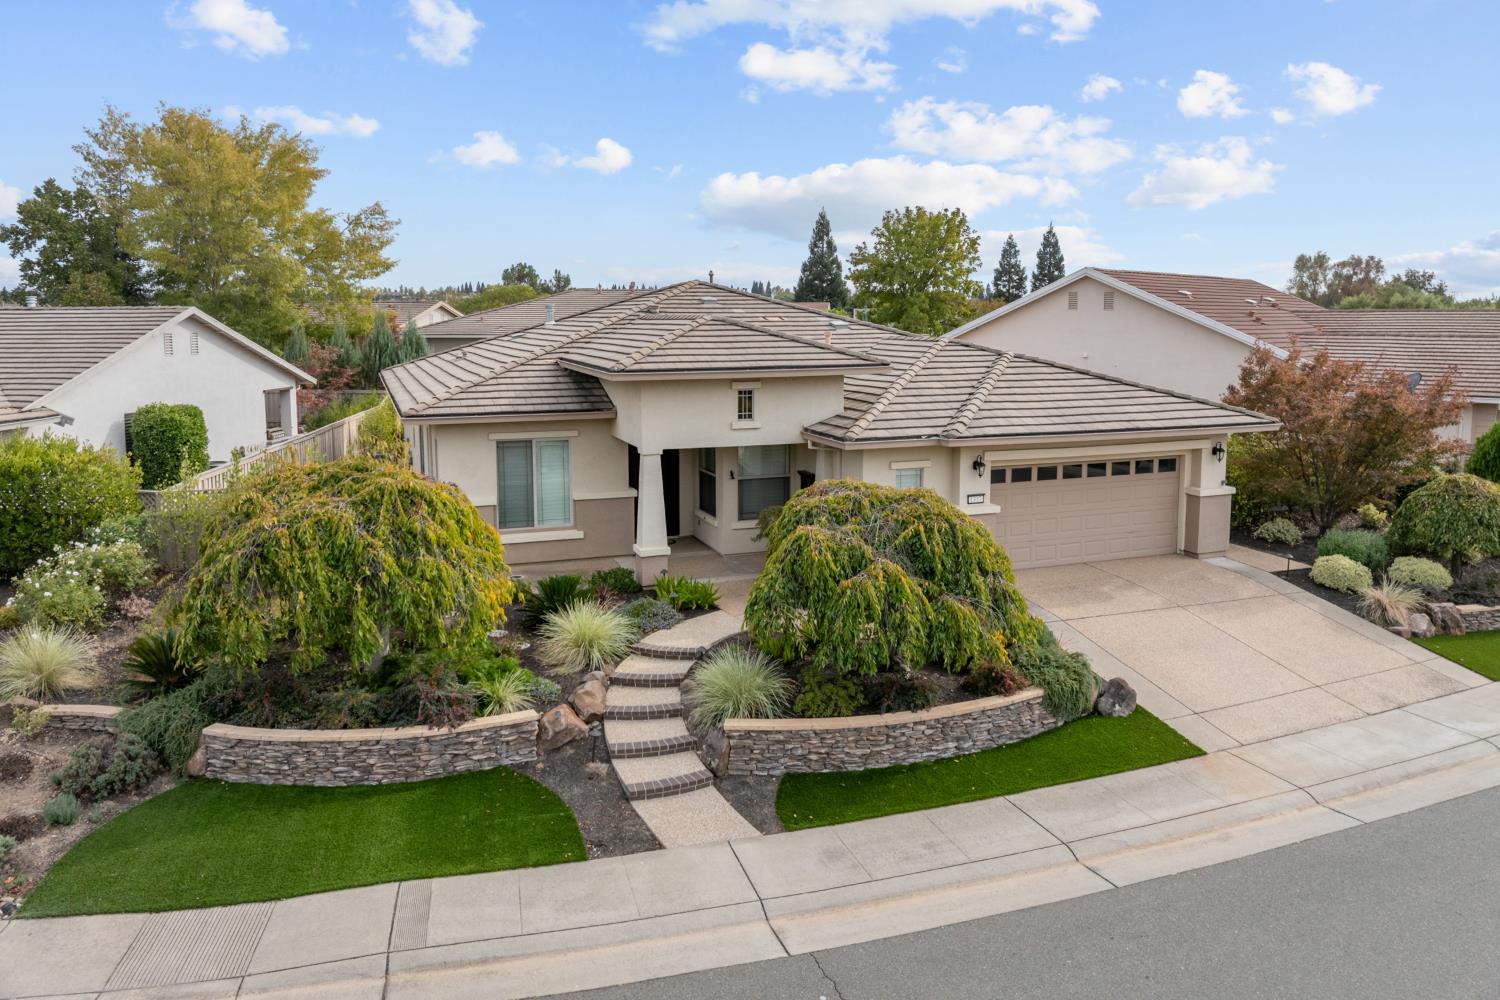
Property photo 1
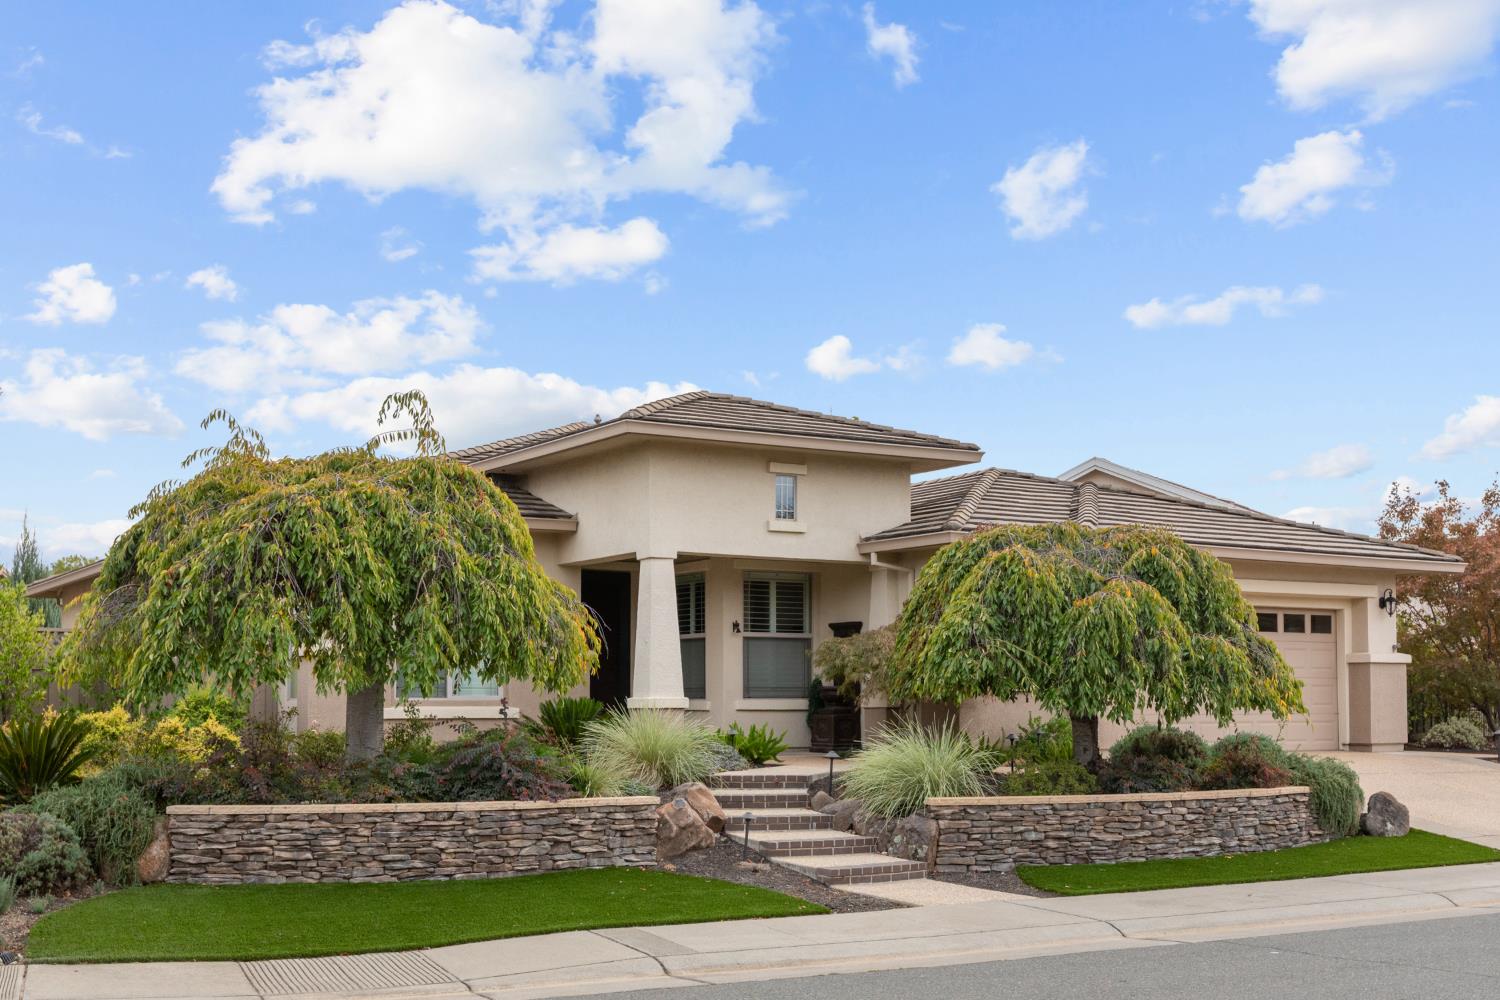
Property photo 2
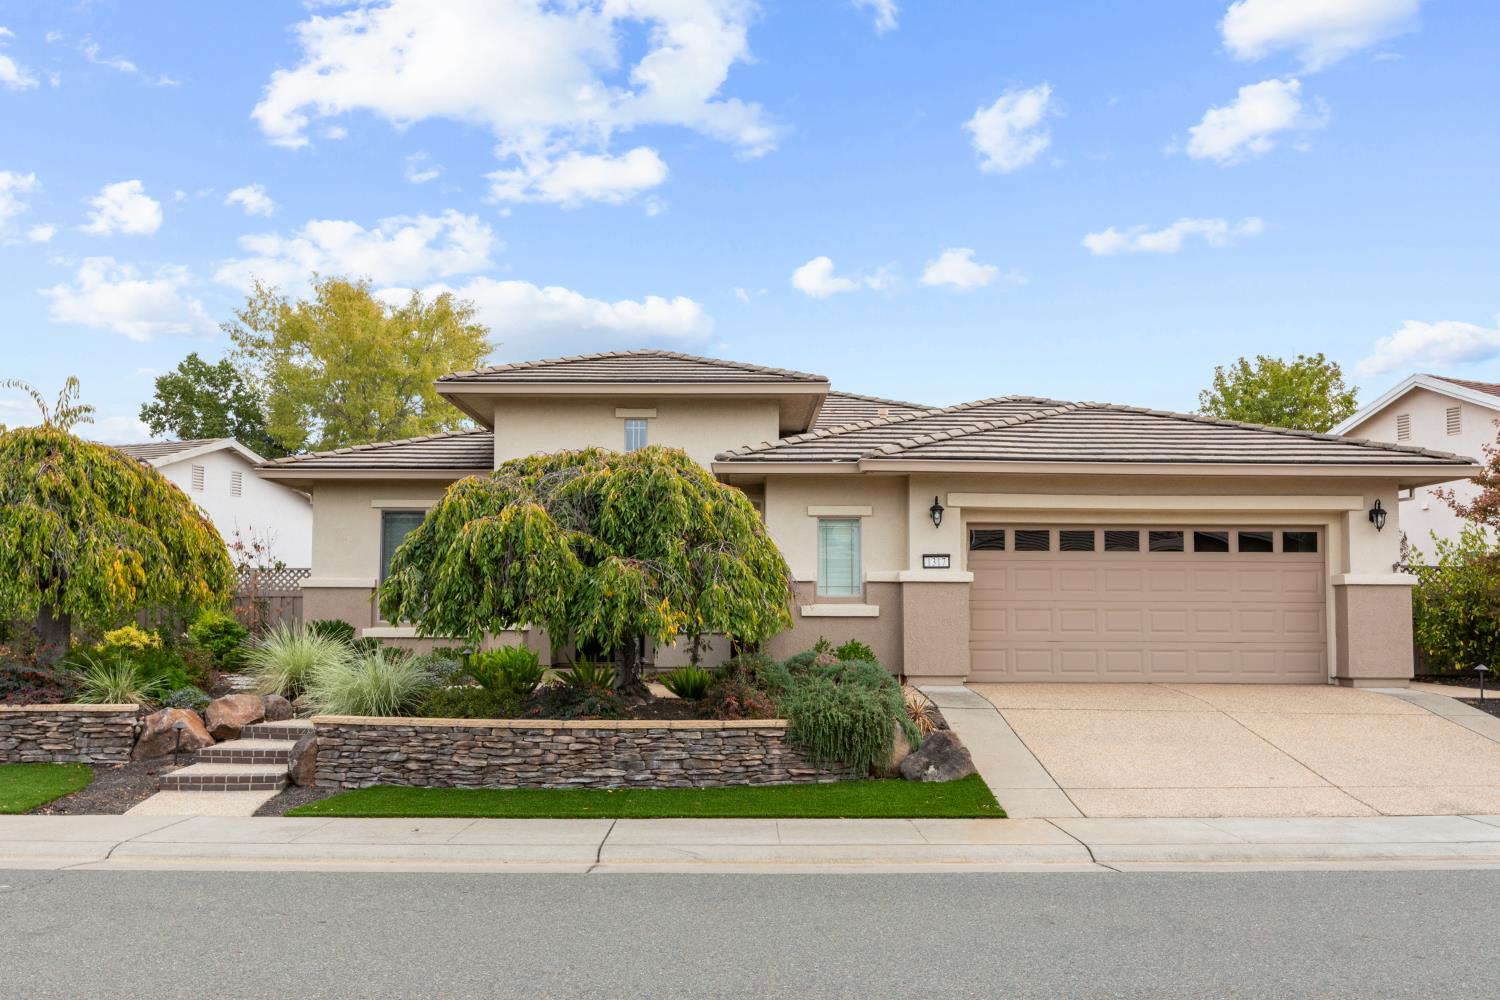
Property photo 3
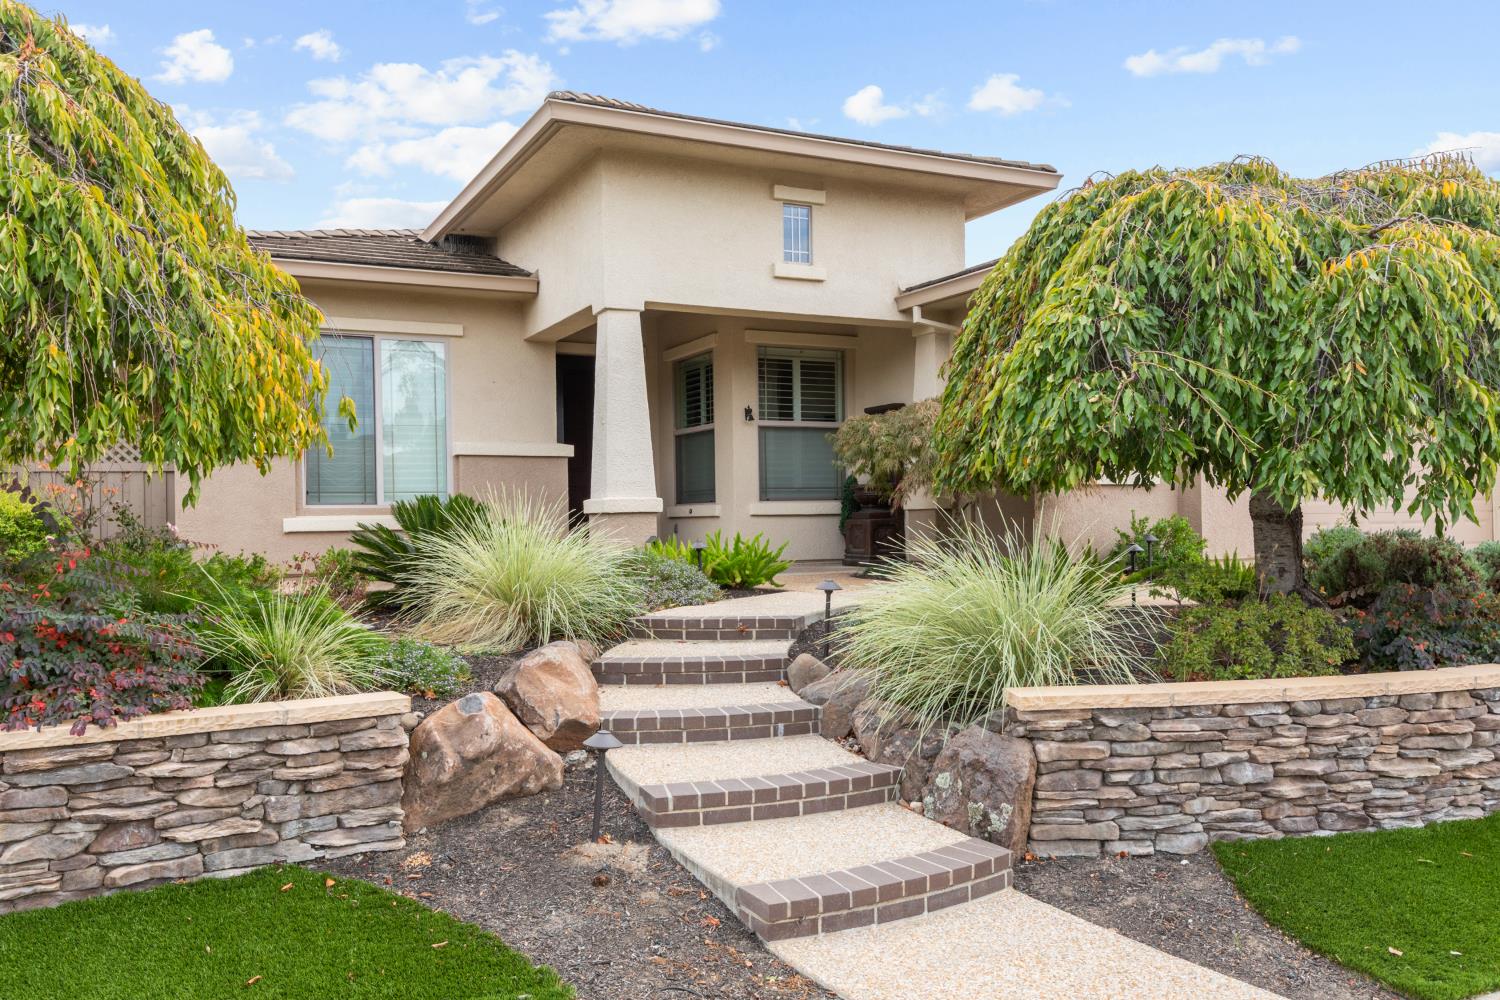
Property photo 4
Property photo 5
2 Beds
3 Baths
2,245 sqft

$750,000

1317 Longhorn Lane, Lincoln CA, 95648

Price per sqft$334.08
Built in2004
Property size2,245 sqft
Property typeResidential

Overview

Active

Listed Oct 21, 2026

Updated 29h ago

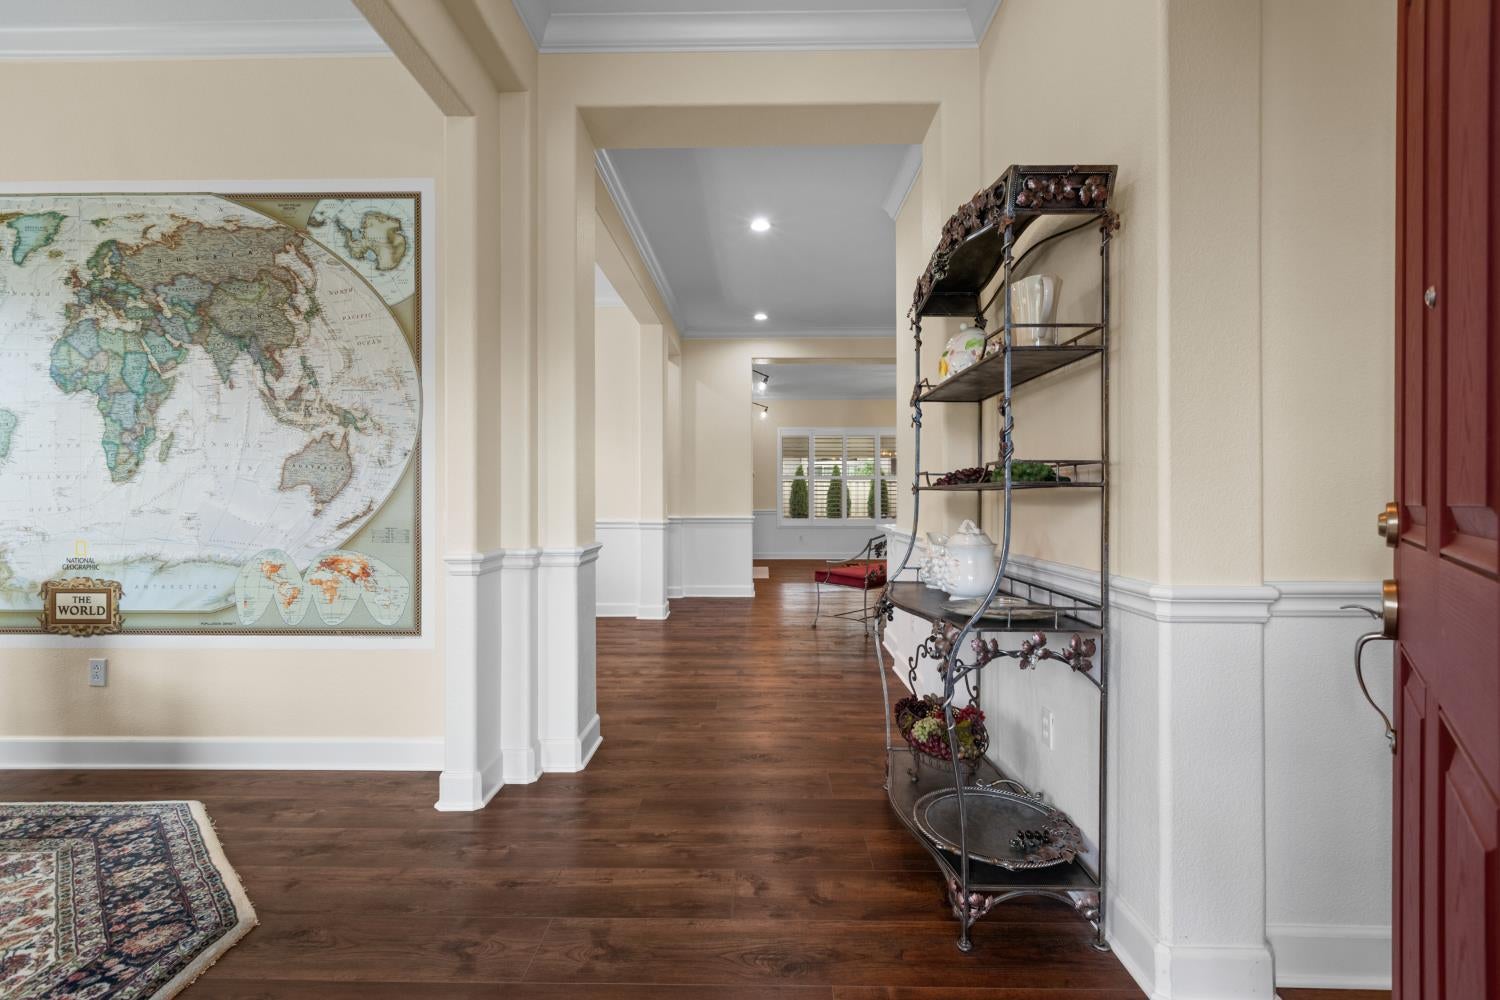
Pack your boxes and get ready to fall in love with your new Sun City home! This residential ranch-style home spans 2,245 square feet and arrives in great condition, offering a perfect blend of space and character that makes coming home the best part of your day. The kitchen is a culinary playground designed for those who love to whip up a feast. With a double oven, elegant stone counters, and both an island and a peninsula, you have all the room you need to chop, saut, and serve with ease. Whether you're hosting a dinner party or enjoying a quiet morning coffee, this space is ready for all your gastronomic adventures. When it's time to unwind, the living room serves as your ultimate comfort zone. You can curl up by the fireplace on chilly evenings, browse your favorite books displayed on the built-in shelves, or simply enjoy the timeless feel of the hardwood flooring underfoot. It's a space that feels just as good for hosting guests as it does for kicking back in your slippers. The bathroom facilities are designed for total pampering. One bathroom is anchored by a large double vanity and a shower featuring multiple shower heads for a spa-like rinse, while another bathroom offers a convenient double vanity and a separate walk-in shower. This home continues to check every box with its practical and fun additions. You will find a dedicated laundry room that makes chores feel a little less like work, an attached garage for easy access, and a private yard with a patio perfect for weekend grilling or star-gazing. Stop dreaming about your next chapter and come see why this home is the perfect place to start writing it!

$4,990/mo

Est. mortgage payment based on a $750,000 home price.

All estimates are provided by Luxury Presence for informational purposes only. Actual amounts may vary.

Additional information

MLS® ID
226130611

Interior Features

Bedrooms
2
Bathrooms
3
Fireplace
Yes
Cooling
Yes
Heating
Yes
Basement
No

Exterior Features

Lot Size
0.26 Acres

Other Property Details

Association Fee Frequency
Quarterly
Garage
Yes
55+/Senior Community
Yes
MLS provider logo

Courtesy of Flatt Realty, Amy Flatt,
Listing Contact:  

Data maintained by METROLIST® may not reflect all real estate activity in the market. All information has been provided by seller/other sources and has not been verified by broker. All measurements and all calculations of area (i.e., Sq Ft and Acreage) are approximate. All interested persons should independently verify the accuracy of all information. All real estate advertising placed by anyone through this service for real properties in the United States is subject to the US Federal Fair Housing Act of 1968, as amended, which makes it illegal to advertise 'any preference, limitation or discrimination because of race, color, religion, sex, handicap, family status or national origin or an intention to make any such preference, limitation or discrimination.' This service will not knowingly accept any advertisement for real estate which is in violation of the law. Our readers are hereby informed that all dwellings, under the jurisdiction of U.S. Federal regulations, advertised in this service are available on an equal opportunity basis. 

©2026 METROLIST®. All rights reserved.

Data last updated 3:32 AM UTC


Powered by Luxury Presence
